Amarillo, TX Custom Metal Buildings
Custom Metal Buildings for Work, Storage and More
A well-planned metal building gives you the space, access and protection you need now while leaving room for what comes next. TEDCO Buildings ‘N’ Things designs and constructs custom steel buildings for commercial, residential and recreational uses throughout Amarillo and the Texas Panhandle.
Every project starts with the building’s purpose. From there, TEDCO helps customers consider size, site conditions, concrete, doors, windows, clearance, insulation, exterior finish, engineering requirements and custom features.
Building Type
Commercial
Commercial Metal Buildings
Common planning considerations
- Office and customer-facing areas
- Service bays and overhead-door access
- Equipment and inventory storage
- Warehousing and distribution space
- Covered loading or work areas
- Future expansion considerations
Because every property and use is different, the final building design, engineering, concrete and included features are developed for the individual project.

Carports
Carports & Covered Areas
Common planning considerations
- Single and multi-vehicle carports
- RV and oversized-vehicle coverage
- Attached or freestanding structures
- Covered patios and porches
- Lean-tos and covered extensions
- Size, height, access and placement
Because every property and use is different, the final building design, engineering, concrete and included features are developed for the individual project.
residential
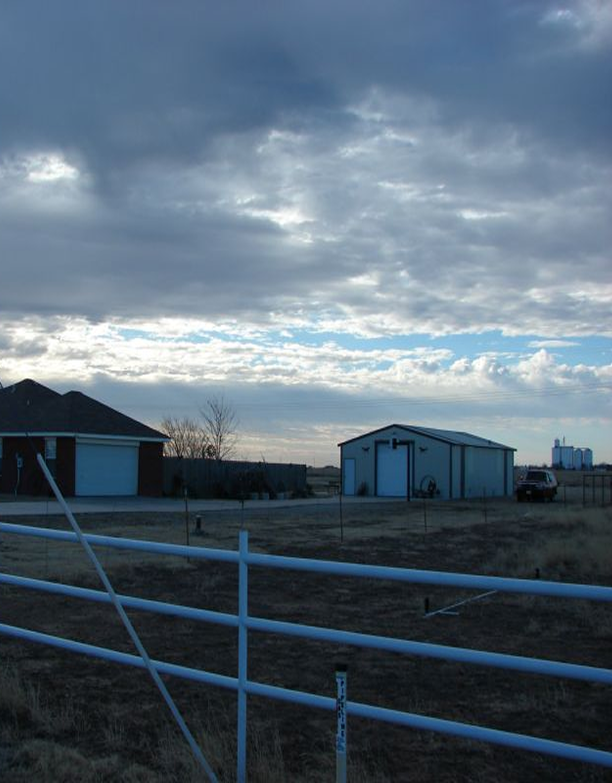
Residential Metal Buildings
Common planning considerations
- Detached garages
- Home workshops
- Personal storage buildings
- Hobby and project space
- Vehicle and equipment protection
- Combination garage and storage layouts

workshop and garages
Workshop and Garages
Common planning considerations
- Single or multi-bay layouts
- Overhead and walk-door placement
- Window and skylight options
- Insulation and energy considerations
- Concrete approaches and aprons
- Lean-tos and covered outdoor work areas
Barndominiums
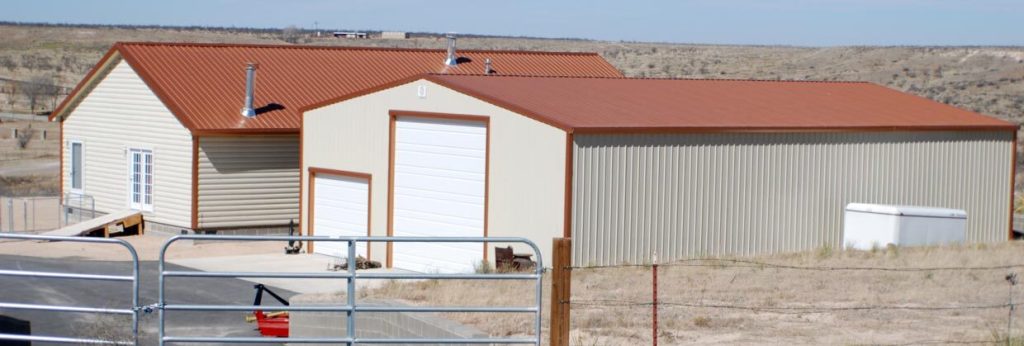
Barndominiums and Multiuse Buildings
Common planning considerations
- Living and shop combinations
- Garage and residential space
- Open-span flexible layouts
- Porches, patios and covered entries
- Large doors for equipment or RV access
- Exterior color and trim selections
RV and Boat Storage
RV and Boat Storage Buildings
Common planning considerations
- Tall and wide overhead doors
- Drive-through layouts
- Electrical and lighting planning
- Extra room for supplies and tools
- Covered wash or preparation areas
- Future vehicle-size considerations
Horse Barns and Livestock
Horse Barns and Livestock Buildings
TEDCO builds horse barns, livestock structures and designed around animal care, storage and daily movement. Each project can be customized for the property’s layout and the owner’s operational needs.
Common planning considerations
- Stalls and sheltered areas
- Feed and tack storage
- Equipment access
- Aisle and gate planning
- Lean-tos and covered areas
- Ventilation and natural-light options
Warehouses and Industrial
Warehouses and Industrial Buildings
Common planning considerations
- Clear-span work or storage areas
- Loading and overhead-door access
- Office and support areas
- Equipment clearance
- Concrete designed for the intended use
- Expansion and future-use planning


Whats Available in a TEDCO Building Package?
TEDCO building packages can be customized, but available inclusions may include:
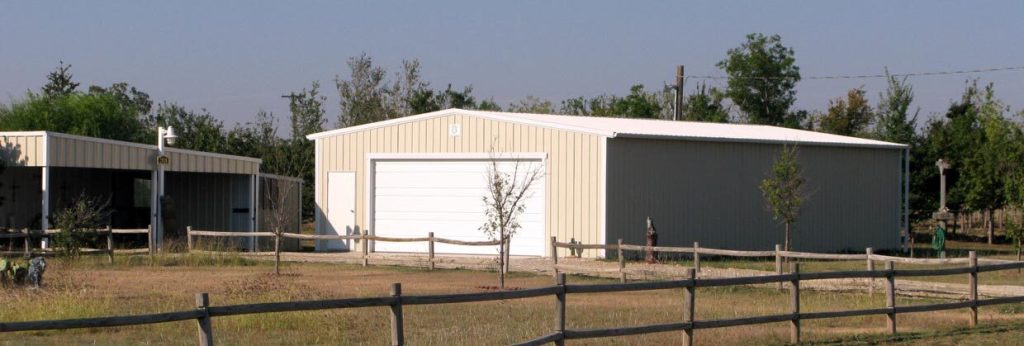
- Concrete floor and foundation
- All-metal walk door
- 26-gauge sheeting with baked-enamel paint
- A selection of building and trim colors
- Sculptured trim package
- Framing for an overhead door
- Skylights
- Engineering and stamped plans as applicable
- Building erection and project coordination
Customize the Building Around Your Needs
- Additional walk doors and windows
- Additional overhead doors placed for your workflow
- Concrete aprons, approaches and sidewalks
- Lean-tos, porches, patios and covered areas
- Windows, Electrical, Insulation, Spray foam
- Rain gutters
- Additional skylights
- Covered sidewalks and door awnings
- Exterior finish and color choices
- Insulation and energy-efficiency options
How It Works
TEDCO
Building Process
TEDCO can help coordinate your project from initial planning through construction and completion, depending on the scope of work.
Discovery and Site Information
We discuss the building’s purpose, property, approximate size, desired features, budget and timing.
Building Design and Options
We develop the layout and review doors, windows, concrete, finishes, colors, covered areas and other features.
Quote, Engineering and Approval
The customer reviews the written scope, price and applicable engineering or permit requirements before work begins.
Site, Concrete and Construction
Site preparation, concrete, fabrication and erection are coordinated according to the approved project scope.
Completion and Walkthrough
The finished project is reviewed with the customer, along with applicable warranty and care information.
Engineering, Wind and Warranty Information
TEDCO’s website reports engineer-certified and stamped buildings, structural details intended for dependable load support, and construction designed for the windy Texas Panhandle. Because engineering requirements vary by building, size, location and code, the final specifications must come from the approved plans for each project.
TEDCO also reports workmanship warranty coverage and manufacturer coverage on baked-enamel finishes. Current terms, exclusions and durations should be reviewed in the written project documents before construction.